
Covering a work of art: Two auto covers for one architect-designed pool
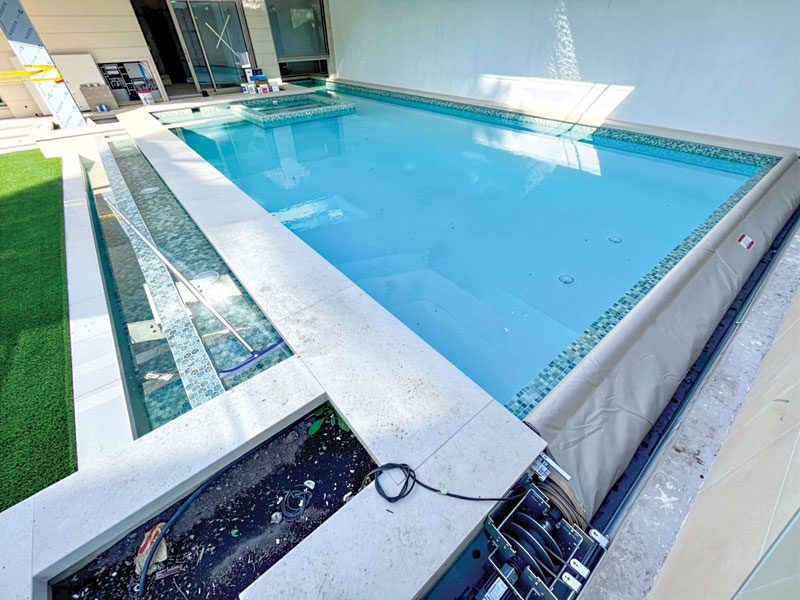
When an architect designs the pool, and nobody consults the cover installer, a “simple” automatic cover job becomes a puzzle involving two covers, three men, and four times as many hours to resolve. Here is how one B.C. installer solved it.
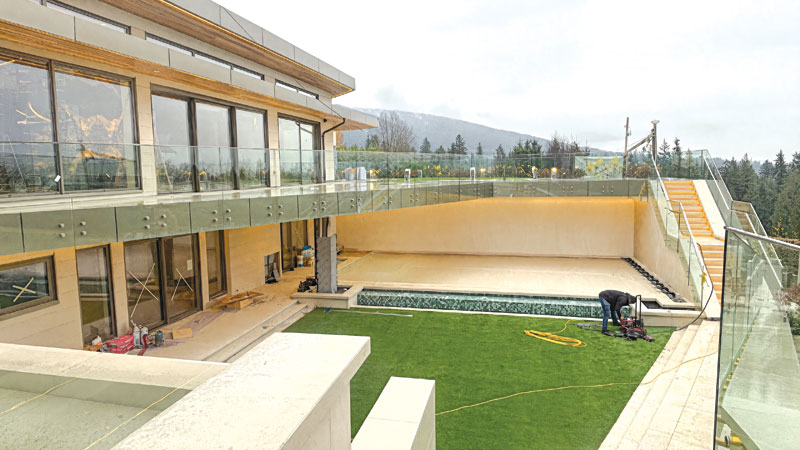
High in West Vancouver’s British Properties, where hillside homes command sweeping views of Burrard Inlet, sits a residence that turns the usual pool playbook on its head. The pool does not face the view, nor does it face south. In fact, much of it is not even outside.
Designed by the home’s architect rather than a pool professional, the sculpted pool begins inside the house. A glass wall separates the interior living space from the water, and swimmers enter down a set of steps from inside the home, gliding beneath the structure and out into the north-facing backyard. Overhead, a deck spans a portion of the pool, pierced by a large triangular skylight that bathes the water below in daylight. Turquoise and green mosaic tile lines the pool and its integrated spa, while a separate water feature runs along the pool’s exterior, filling the space with the sound of falling water.
Even the pool’s unusual orientation appears deliberate. Where most designers would chase the southern exposure—and the spectacular view—the architect turned the pool north into a shaded corner of the yard, wrapped by the house itself, creating an intensely private, indoor-outdoor swimming experience. It is, by any measure, a stunning piece of architecture. It is also one of the most demanding automatic cover installations imaginable.
“The home and the landscaping are stunning and unique, but when we were called in to put an automatic cover on the pool, we realized this was not going to be an easy task,” says Allan Horwood, owner of Pool Patrol, which has offices in Vancouver and Kelowna, B.C. “What we often find on these projects is that the pool takes shape on the architect’s drawing board, and the pool builder and cover installer come into the picture later. You end up with a pool that’s a piece of art—and our job becomes adding something practical like an automatic cover without compromising that artistry, because high-end pool owners are exactly the customers who want that kind of automation.”
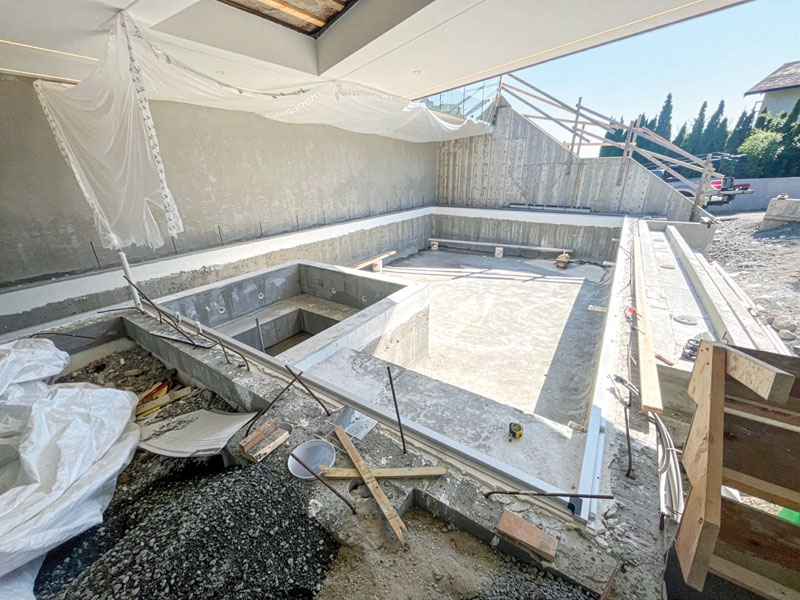
It is a familiar irony in the luxury segment: the design decisions that make these pools remarkable are made long before anyone considers how a cover will travel across the water, where its housing will be hidden, or how its track will be mounted.
By the time Horwood was brought in by the pool builder, the pool was already finished; the builder’s role had been to execute the architect’s vision faithfully. That left Horwood’s crew to engineer a covering solution for a pool that had never been drawn with one in mind. It is a pool with an unconventional footprint tucked tightly into a corner of the yard, minimal deck space around the perimeter, an intricate cantilevered coping detail, and a width of 6.7 m (22 ft), beyond the 6.1 m (20 ft) span most automatic cover systems are engineered for.
Two covers or no cover
The first realization came quickly: no single automatic cover could do the job. The pool’s shape, the overhead deck structure, and the indoor entry point made a conventional one-cover layout impossible.
“We quickly realized that the only way to cover this pool completely was to do so with two automatic covers that come together in the middle,” Horwood says.
The main cover would span the pool’s primary section—a 6.7-m x 7.6-m (22-ft x 25-ft) expanse—while a second, smaller cover, roughly 1.8 m x 3.7 m
(6 ft x 12 ft), would handle the indoor and outdoor stair entry. Splitting the pool between two independent systems solved the geometry problem. Still, it doubled nearly everything else: two motors, two tracks, two housings, two sets of controls, and a seam in the middle of the pool where the two covers would have to meet cleanly, function reliably, and look like they belonged together.
In Horwood’s experience, the two-cover configuration itself is a reliable signal of what kind of project it is.
“Anytime you’re doing a two-cover job, it’s generally going to be a high-end job,” he says. “And on high-end projects, there’s a whole design team making decisions. The challenges those choices create for the pool builder and the cover installer aren’t always visible from the drawing board—and that’s where we come in.”
Engineering beneath a cantilevered coping
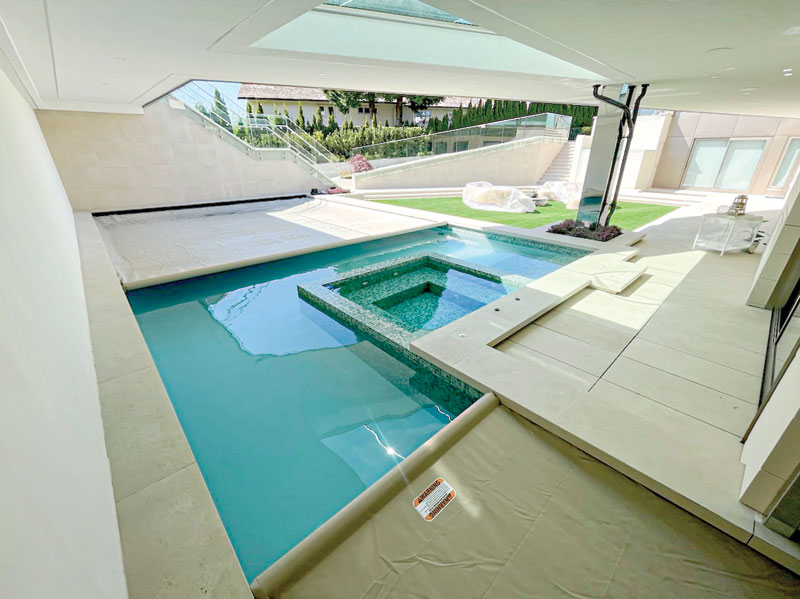
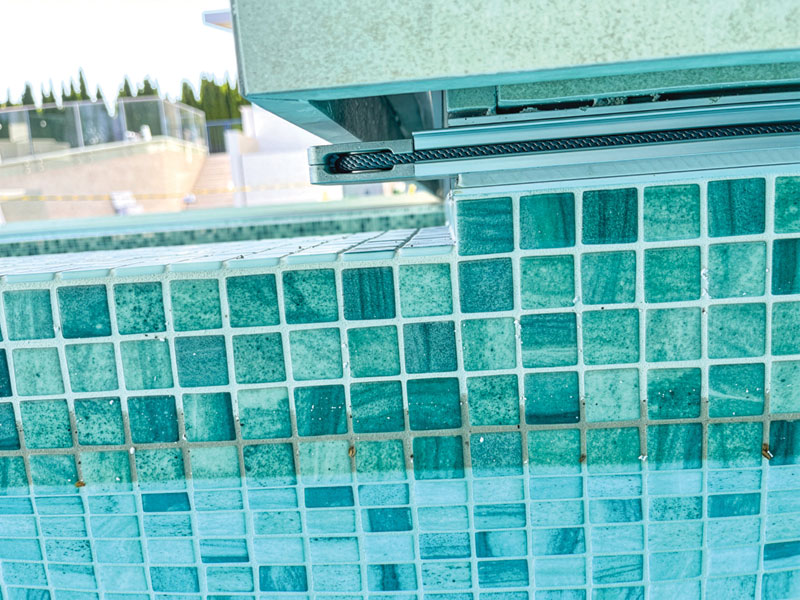
Of all the design details, the coping demanded the most ingenuity. The limestone coping projects farther into the pool—and hangs lower—than a conventional profile, creating a deep cantilevered overhang: a crisp shadow-line detail that photographs beautifully and complicates everything an automatic cover needs to do. The cover track had to be tucked completely out of sight beneath that overhang, in a space never dimensioned to receive it.
“It was a real challenge to install the cover because of that coping,” Horwood says. “Automatic covers run on hardware in a track mounted to the pool, so we had to make some complex adjustments to the tracking mechanisms to avoid any rubbing of the ropes and the cover fabric. That rubbing isn’t cosmetic—it can compromise both the safety and the mechanical function of the cover.”
Any installer who has fought a non-conforming coping knows the stakes: rope wear means premature failure, fabric abrasion means warranty calls, and a cover that binds undermines the very safety function the client paid for.
Horwood’s first instinct was to propose modifying the coping profile to simplify the installation. But the cantilevered detail was integral to the architect’s design—one of the signatures that gives the pool its sculptural quality—so the team committed to engineering around it instead.
“We had to provide a modified cover glider arm and reduce the length of the leading edge, which then led to a slight modification of the fabric itself due to the looped leading edge,” says Horwood.
Adjusting for an unusual cover size
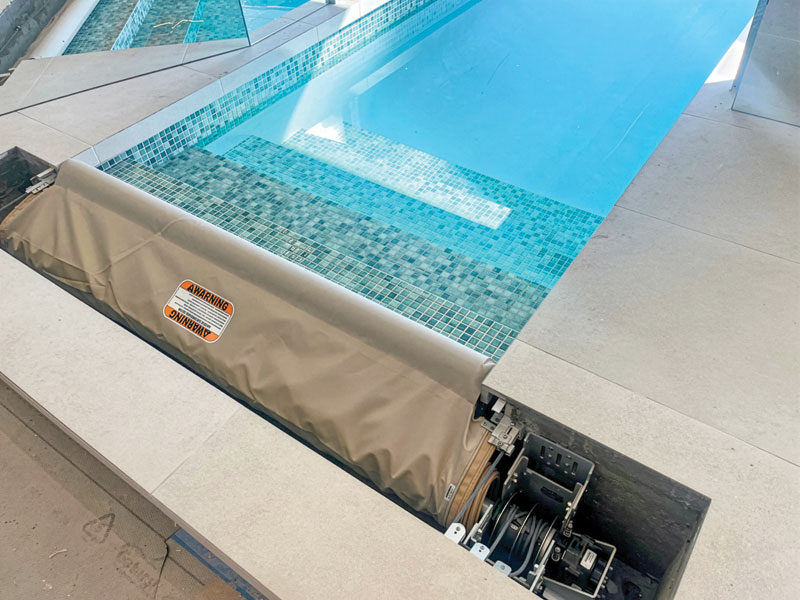
At 6.7 m (22 ft), the pool’s main section exceeds the width most cover systems are built for, and that created a structural problem at the leading edge. “Anything over 6.1 m (20 ft), your normal leading-edge bar—the front bar that carries the vinyl across the pool—starts to sag,” Horwood explains. The fix itself was straightforward: a heavy-duty, oversized leading-edge bar on the main cover, a standard upgrade for wide pools.
But this pool was not standard, and the upgrade created a knock-on problem. Because the two covers would meet nose-to-nose in the middle of the pool, a mismatch would be glaring: a beefy bar on one cover butting up against a slim standard bar on the other, in the most visible spot on the water. Horwood caught the problem before the smaller cover went into production.
“I said, wait a minute—we need to order the smaller cover to jive with the bigger cover,” he recalls.
The small cover got the same oversized leading-edge bar, purely for esthetics, so the two covers would read as one continuous system when closed.
“They meet in the middle, and they don’t look different. But of course, by putting the bigger bar on the little cover, we now had a bigger bar to hide and get out of the way at the entry steps. On this job, it was one thing after another—you solve this, and suddenly you’ve got to solve that,” Horwood explains.
Even the way the covers stop took engineering thought. There is no shared mechanical stop between the two systems; instead, the installation relies on the pool’s own geometry. The main cover halts when its leading edge reaches the overhanging coping, which runs along roughly 5.5 m (18 ft) of the meeting line. The small cover, in turn, stops when it meets the main cover. The two simply butt together with no gasket and no interlock, which meant the travel of each system had to be dialled in precisely so that neither cover stopped short and opened a gap over the water.
The far wall added one more wrinkle. Each cover’s track terminates in a rope pulley—a small roller the drive rope wraps around—and on this pool, two of those pulleys meet head-to-head on the same long wall. “There were real considerations in making sure one cover didn’t stop short of the other,” Horwood says. “A lot of thought went into making the mechanisms work and look good.”
A cover housing you can walk on
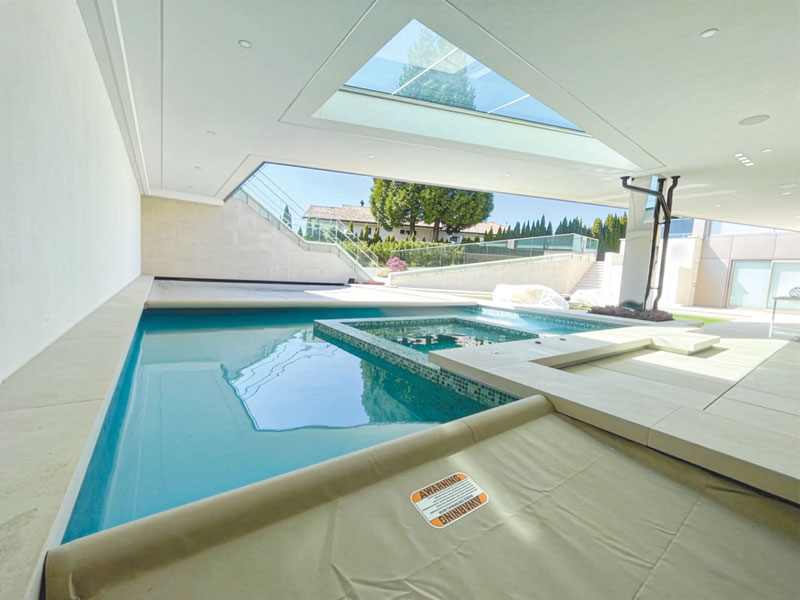
Placement of the cover housings brought its own complications. The main cover’s roll-up mechanism was concealed at the far end of the pool, supported by custom brackets, with the lid material fabricated to match the surrounding limestone deck.
However, the small cover had nowhere to go except directly beside the first entry step—the very spot where the homeowners walk into their pool from inside the house. To reach the water, they would have to step directly over the cover housing.
“Generally, you don’t put a cover roller mechanism at the end of the pool where people access the water—it gets complicated,” Horwood says. “But there was nowhere else to put it. So we had to create a plan where they could actually walk on the housing to get to that first step.”
The solution was a custom load-bearing lid over the housing, engineered to serve as a step, with the cover’s leading edge set back far enough that bathers would never step on the front bar itself. What reads to the homeowner as a simple threshold into the water is, beneath the surface, a structural lid concealing a complete roll-up mechanism.
“We used a series of pool cover-compatible support brackets that are rated for 136 kg (300 lb) each,” says Horwood. “Then we used the same tile on the deck, which was put on those brackets to create the lid construction to provide a continuous look.”
The controls compromise
With two independent covers travelling different distances, there was no way around dual controls: two touchpads operated separately. Before a swim, the homeowners open the large cover from one touchpad, then walk to the second and open the small cover. Closing up follows the same two-step routine in reverse.
For clients accustomed to whole-home integration, that came as an unwelcome surprise. “They weren’t thrilled with how the touchpads looked compared to the rest of the house, and they were a little taken aback that the covers couldn’t run off the smart-home system,” Horwood admits.
In a home where every switch and finish had been curated by the design team, two utilitarian touchpads stood out. Horwood notes that it is a reminder that finish-level expectations extend to every panel on the wall—and that setting those expectations early is far easier than explaining the limitations after the fact. “The touchpad control on these covers is designed for safety, not necessarily for esthetics,” notes Horwood.
Quadruple the installation time
A typical automatic cover installation is a one-person job for the company. This one took a three-person crew, largely because the pool’s tight placement left almost no room to work. The deck along the far wall is barely wide enough to walk, let alone to stage materials, run tools, and manoeuvre a 6.7-m (22-ft) cover system into position. All told, Horwood estimates the project consumed roughly four times as many hours as a standard installation.
“I had three guys on that job scratching their heads,” he laughs.
However, the finished result is hard to argue with. The architect and homeowner selected a tan cover fabric that blends seamlessly with the limestone decking and coping and complements the home’s modern colour palette. Closed, the two covers read as a single clean plane over the water—exactly the kind of invisible practicality the project demanded. The homeowners got what luxury clients ultimately want from an automatic cover: safety, energy savings, and convenience, delivered without visually intruding on the architecture.
The lesson for the industry
For Horwood, the job crystallized a lesson to pass along to anyone in the industry: on architecturally driven projects, design teams and trade specialists typically work in sequence rather than in conversation. The coping profile, the 6.7-m (22-ft) width, the corner placement, and the indoor entry—each was made in service of a remarkable piece of architecture, and each carried implications that surfaced only when the cover crew arrived.
“The pool builder’s job was to execute the design, and ours was to make the cover work within it,” Horwood says. “That’s the nature of these high-end jobs. The earlier the cover installer joins the conversation, the more options everyone has—the architect, the builder, and especially the homeowner.”
None of it makes the pool any less remarkable—if anything, the finished installation is a case study in what visionary design and skilled trades can produce together. For builders and cover professionals alike, the takeaway from West Vancouver is simple: on architecturally ambitious projects, get to the table early. And when you can’t, be ready to solve one thing after another—and to rise to the level of the design.
Author

Mike Shadoan has more than 25 years of experience working as a service tech in the field. In 2013, he worked his way up to vice president of sales at Automatic Pool Covers in Westfield, Ind. Shadoan has been an integral part of the company’s rapid growth. He can be reached via email at mshadoan@apc-mfg.com.
Sign up for our newsletter
Get all the latest news and features from Pool & Spa Marketing. Submit your email below to get our twice-monthly newsletter.
Products

Read the Latest Issue