
Mastering sauna ventilation
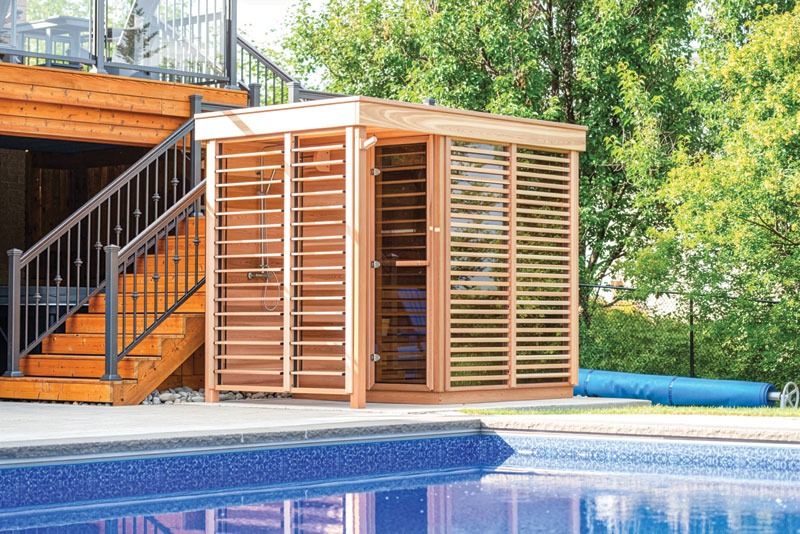
To many pool and backyard recreation contractors, a sauna is frequently viewed as a straightforward construction project: an insulated box, a vapour barrier, some softwood cladding, and a heat source, either electric or wood-burning. However, this simplistic view overlooks the most critical element of a functional thermal environment: fluid dynamics.
A sauna is not merely a heated storage unit; it is a dynamic respiratory system. Yet, for decades, an old myth has persisted in the North American market: that a sauna should be built as a perfectly sealed room. The logic behind this outdated practice seemed intuitive: avoid heat loss at all costs, lock the thermal energy inside, and keep energy bills low by preventing hot air from escaping.
This approach is completely wrong. It misinterprets how a sauna functions and creates a stagnant, low-oxygen environment that ruins the bathing experience. Further, sealing a sauna tightly poses an active threat to the building envelope.
When ventilation is treated as an afterthought or intentionally blocked to save pennies on heating costs, the consequences are immediate. Bathers experience rapid oxygen depletion, elevated carbon dioxide (CO2) levels, and a stifling, heavy heat that shortens sessions and often causes post-sauna headaches. For the structure itself, trapping moisture inside triggers catastrophic interstitial condensation, moisture that gets locked inside wall cavities, leading to mould growth, structural wood rot, and costly callback liabilities for the builder.
As the consumer demand for authentic, high-end wellness spaces intensifies across Canada, mastering the physics of sauna ventilation is no longer optional. It is the defining line between a premium, high-performance thermal suite and a dysfunctional hot box.
The thermodynamics of air in a thermal suite
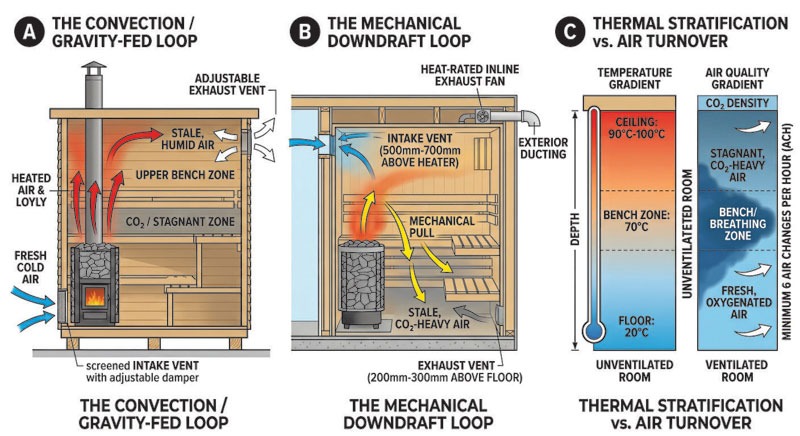
Understanding sauna ventilation requires a fundamental look at the physics of air behaviour at extreme temperatures. In a standard Finnish-style sauna, the ambient air temperature at the ceiling can reach 90 C to 100 C (194 F to 212 F), while the floor may remain cool at 20 C (68 F).
This extreme thermal stratification creates intense pressure differentials.
When water is poured over hot rocks to create steam (löyly), the humidity spikes instantly. This hot, humid air rapidly rises to the ceiling, expands, and exerts downward pressure on the rest of the room. Without a deliberate, engineered path for fresh air to enter and stale air to escape, air stagnation occurs.
In an unventilated or sealed room, the air splits into distinct, stagnant layers. Oxygen stays trapped near the floor, while the carbon dioxide and exhaled moisture pool directly around the upper benches—the exact zone where occupants breathe.
To combat this, builders must abandon the “sealed box” mentality and use one of two primary ventilation methods: natural passive (gravity-fed) ventilation or mechanical ventilation. While insulation remains critical to the room reaching target temperatures efficiently, standard continuous heating insulation regulations do not apply in the same way to saunas, because these structures are heated intermittently on demand. The goal is not to trap stagnant air forever, but to continuously condition a moving stream of fresh air.
Natural gravity-fed ventilation
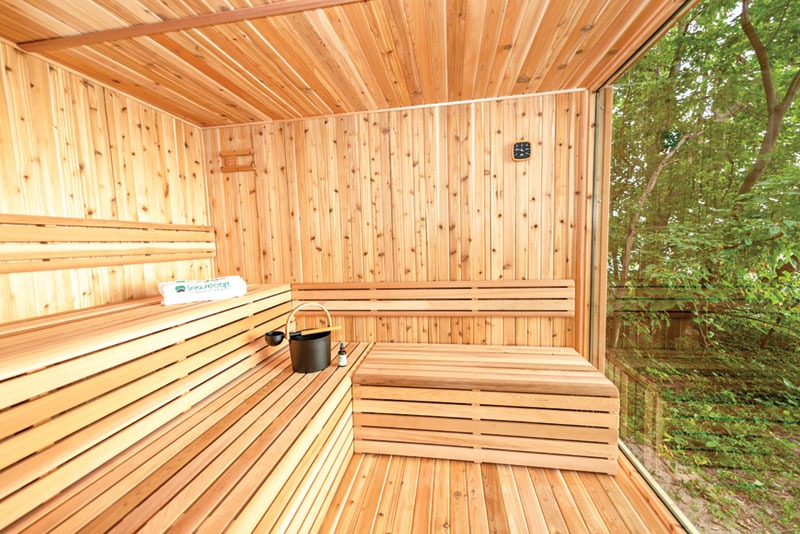
This ventilation relies entirely on the principle of thermal convection: hot air rises, creating a natural vacuum that draws colder, denser air in from below. This system requires no electrical moving parts, making it a reliable choice for outdoor, wood-burning saunas where utility connections may be limited.
To execute a functional gravity-fed loop, placement of the intake and exhaust vents must be mathematically precise:
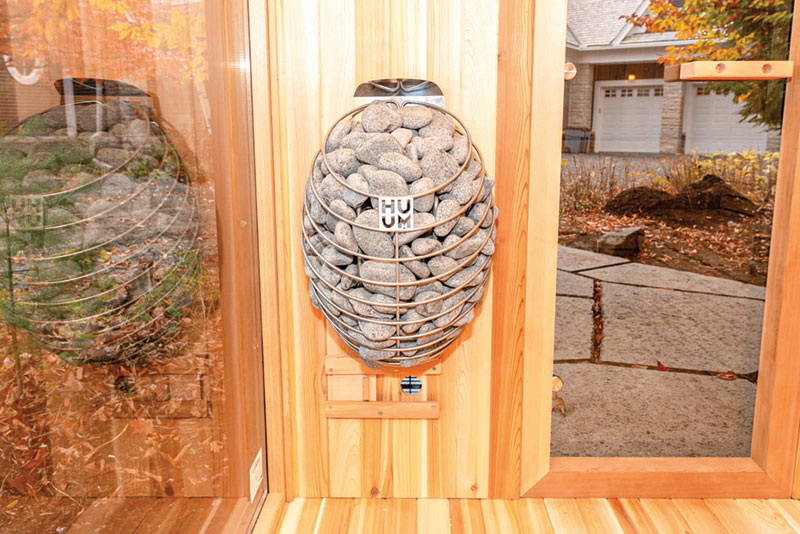
- The fresh air inlet—This vent must be placed directly beneath or immediately behind the main heating unit, as close to the floor as structural parameters allow. By placing the inlet here, incoming cold outdoor air is immediately drawn into the heater’s convective currents. The air passes over the hot elements or stones, expands, rises rapidly, and circulates through the room before it can chill the bathers’ feet.
- The exhaust vent—It must be located on the wall farthest from the heater. Vertically, it should be positioned between the upper bench level and the ceiling.
A common industry mistake is placing the exhaust vent directly in the ceiling of a gravity-vented sauna. Doing so creates a short-circuit effect: the fresh, hot air escapes immediately out the top before circulating through the seating area. This skyrockets energy costs while leaving the bottom half of the room cold, drafty, and oxygen-deprived.
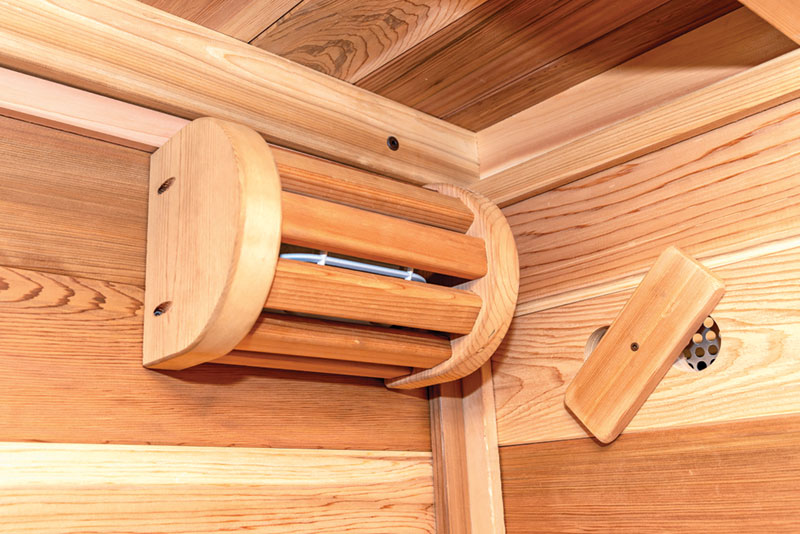
Mechanical downdraft ventilation: the modern gold standard
While gravity-fed systems work well outdoors, modern indoor custom residential rooms and premium outdoor electric saunas often experience poor convection due to tight building envelopes or surrounding structural barriers. For these installations, mechanical downdraft ventilation is the gold standard.
Instead of relying on weak natural pressure differences to push air out, a mechanical system uses an exhaust fan to actively pull stale air out of the room, forcing a complete air turnover multiple times per hour. The layout of a mechanical downdraft system flips traditional gravity design on its head:
- The high-wall inlet—In a mechanical setup, the fresh-air intake vent is placed above the heater, typically 500 mm to 700 mm (19.7 in. to 27.6 in.) above the rock core. As the exhaust fan pulls air out of the room, fresh air is sucked through this high inlet. It is immediately caught by the rising column of intense heat coming off the heater, mixing beautifully and pushing the fresh, hot air down toward the bathers.
- The low-wall mechanical exhaust—The exhaust vent is placed low on the opposite wall, usually under the lower bench, at a height of roughly 200 mm to 300 mm (7.9 in. to 11.8 in.) above the floor. An inline, heat-rated fan pulls the heavy, carbon-dioxide-rich air down past the bathers’ bodies and out of the building.
This mechanical pull eliminates the classic “cold feet” phenomenon that plagues poorly designed North American saunas. Forcing the hot air downward before it exits creates a remarkably uniform temperature profile from head to toe, drastically increasing comfort and bather endurance.
Environmental realities: indoor vs. outdoor Canadian installations
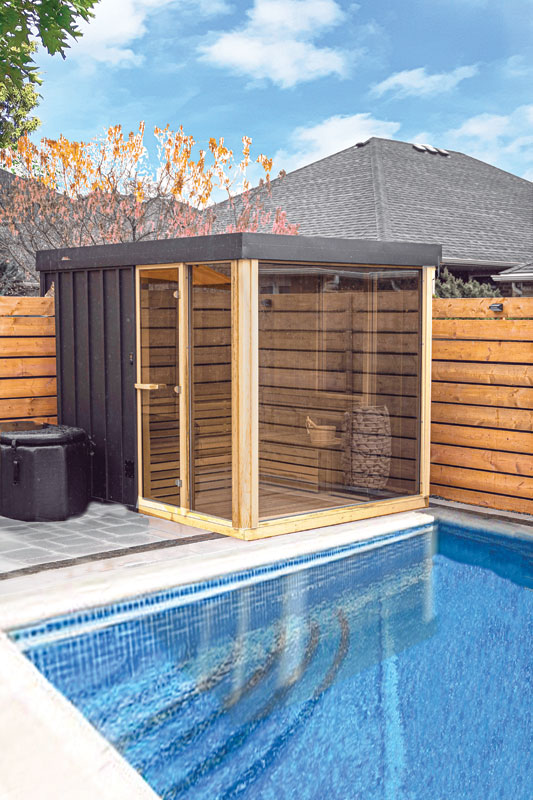
With the current market trend in Canada shifting heavily toward custom, freestanding outdoor backyard saunas, builders must adapt their ventilation strategies to handle extreme Canadian climate variations.
Table 1
| Sauna Volume Range (m3) | Recommended Vent Sizing (Diameter) | Minimum Air Changes per Hour (ACH) | Primary Venting Recommendation |
| Under 8 m³ (283 cu ft) (Small residential) |
100 mm (4 in.) | 4–6 ACH | Gravity-fed (outdoor) or mechanical (indoor) |
| 8 m³ to 15 m³ (283 cu ft to 530 cu ft) (Medium mid-size) |
125 mm (5 in.) | 6 ACH | Mechanical downdraft preferred |
| 15 m³ to 25 m³ (530 cu ft to 883 cu ft) (Large /Multi-Tier) |
150 mm (6 in.) | 6–8 ACH | Mechanical downdraft required |
Outdoor standalone builds
Outdoor installations face massive ambient temperature differentials, moving from a frigid -20 C (-4 F) Canadian winter morning to a 90 C (194 F) operational environment within an hour or two.
- Intake management—Direct outdoor air intakes must be screened to prevent pest entry and also feature an adjustable sliding damper. In the depths of winter, a completely wide-open gravity intake can introduce a rush of cold air that overpowers the heater’s recovery rate.
- Vapour management—Because outdoor saunas are heated on demand, they undergo rapid freeze-thaw cycles. The aluminum vapour barrier must be taped flawlessly with high-heat-rated foil tape. Any gap allows moisture-laden steam to penetrate the wall cavity, where it instantly hits the freezing outer wood cladding, condenses into liquid water, and becomes trapped, causing rot during the spring thaw.
Indoor custom saunas
Indoor saunas operate in a moderated ambient environment (about 20 C [68 F] house temperature) but present a different challenge: where to exhaust the air.
- Air source and destination—An indoor sauna should ideally draw fresh, conditioned air from an open indoor living space or a dedicated mechanical duct, and exhaust to the home’s exterior or to a highly ventilated HVAC return. Exhausting hot, high-humidity sauna air directly into a standard indoor basement or bathroom will quickly overload drywall and trigger mould growth.
Sizing and air exchange guide for builders
To assist design professionals and framing crews, the following reference table provides baseline guidelines for sizing ductwork and managing air change rates based on total room volume. (Table 1)
Tech Tip: When calculating mechanical fan sizing, select a remote inline fan rated for high temperatures (up to 60 C [140 F] for exhaust air zones) and ensure the fan’s cubic feet per minute (CFM) rating can cycle the total room volume at the air change rate shown in Table 1 against the static pressure of the duct run.
Elevating the Canadian industry
Building a sauna that delivers an exceptional wellness experience requires moving past the outdated mentality of the “sealed hot box.” By treating the sauna as a breathing system that balances thermodynamics with bather physiology, Canadian pool and spa professionals can deliver spaces that are healthier for the occupant and safer for the structure. Properly engineered ventilation doesn’t waste energy; it ensures the longevity of the build and keeps clients returning to the heat, session after session.
Author

Alan Jalasjaa is a specialist in thermal wellness and a dedicated advocate for authentic sauna culture. As the Sauna Ambassador for Sauna from Finland, he bridges the gap between traditional Nordic rituals and modern North American wellness infrastructure. Jalasjaa is the co-host of the podcast Kivia: The Spirit of Sauna, where he explores the intersection of design, heritage, and the human experience.
Sign up for our newsletter
Get all the latest news and features from Pool & Spa Marketing. Submit your email below to get our twice-monthly newsletter.
Products



Read the Latest Issue