
Giving a Toronto landmark new life: The revitalized Kidstown Water Park
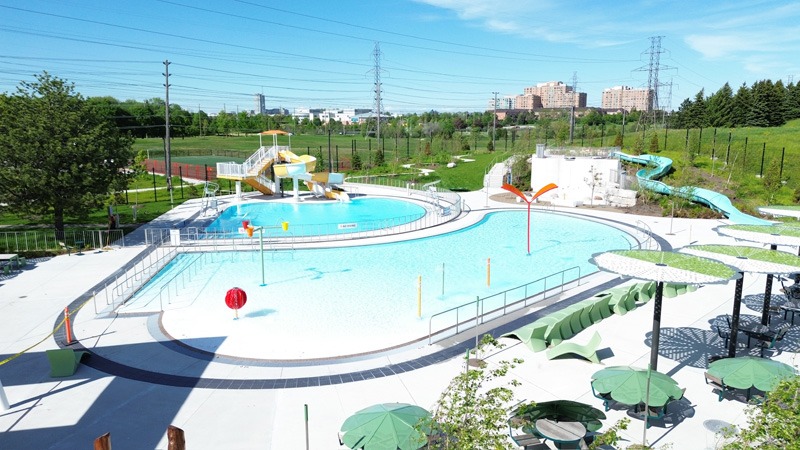
For many Toronto families, a summer visit to Kidstown Water Park has been a tradition for decades. Located within L’Amoreaux Park in Scarborough, Ont., the facility has long been one of the city’s most popular outdoor aquatic destinations. It remains the only waterpark owned and operated by the City of Toronto.
However, after years of heavy use, the aging facility needed a complete replacement. The city’s goal was not only to rebuild what existed before, but to create a modern waterpark that would improve accessibility, increase capacity, enhance water quality, and provide a better experience for all visitors.
Following several years of planning, design development, and community consultation, construction began in spring 2024. Two years later, the revitalized waterpark opened to the public, ready to welcome a new generation of visitors.
Designed for today’s demands
The design of the new Kidstown Water Park was led by PMA Landscape Architects, with Aqua Plans Aquatic Consultants Inc. providing aquatic design and consulting services. The redesign was inspired by the surrounding landscape and the area’s connection to the historic Huron-Wendat village.
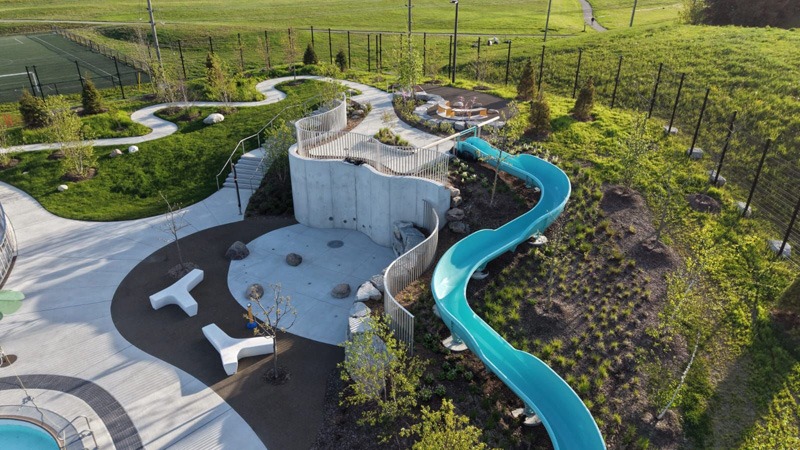
L’Amoreaux Kidstown Water Park is located near the Alexandra Site, a 14th-century Huron-Wendat village uncovered during an archaeological assessment in 2000. The excavation revealed evidence of 16 longhouses and several sweat lodges. Throughout the redesign of Kidstown, the design team collaborated with the Huron-Wendat Nation to incorporate elements that reflect the history and culture of both the Alexandra Site and the Huron-Wendat people. One example is the hillside waterfall area, an Indigenous placekeeping element inspired by La Chute Kabir Kouba, a site of cultural significance to the Huron-Wendat Nation. Additional animal-themed features and shade structures throughout the park further reinforce these cultural connections. These influences helped shape the facility’s overall character and its relationship to the broader park setting.
A primary challenge facing the design team was accommodating the significant number of bathers the facility attracts during the summer months.
To meet this demand, the new park was designed with larger aquatic areas, expanded attractions, and upgraded water treatment systems capable of maintaining high water quality even during peak operating periods.
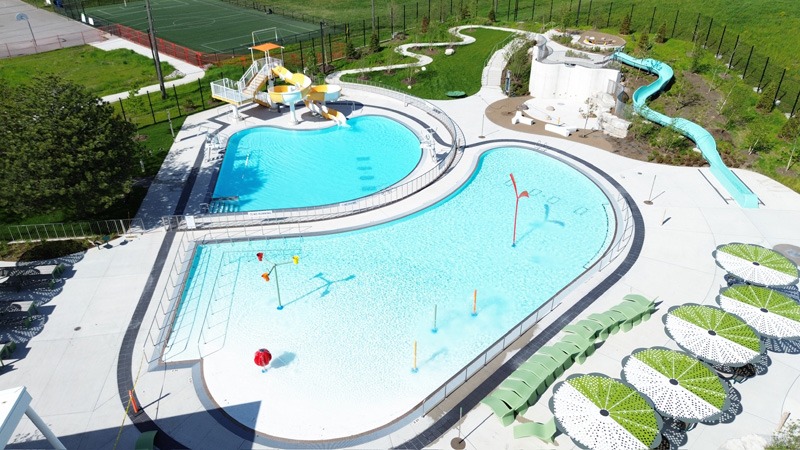
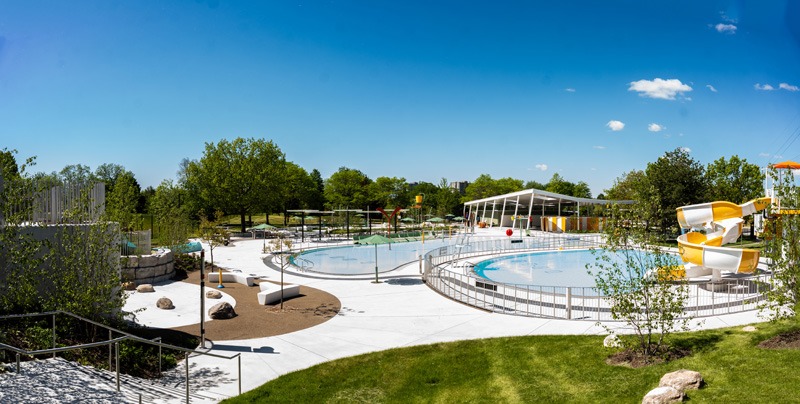
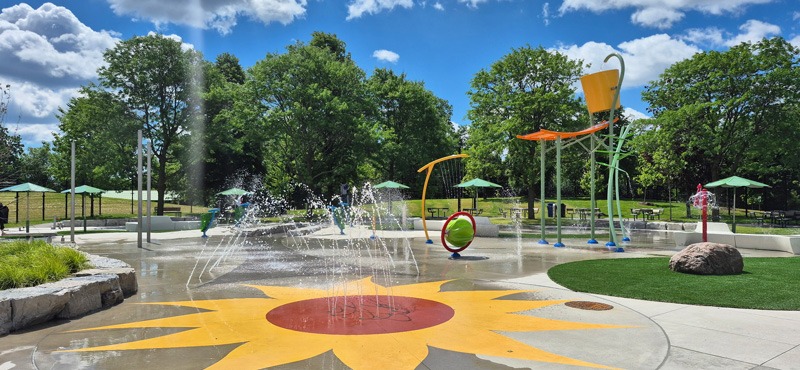
The completed facility features two distinct pool areas. A 398 m2 (4,290 sf) shallow pool features a zero-depth beach entry and gradually sloping water depths, making it ideal for young children and families. Nearby, a 209 m2 (2,251 sf) leisure pool provides recreation space and serves as the landing area for the tower waterslide. A separate run-out hill slide adds another attraction, offering an experience that does not need a pool landing area. A splash pad rounds out the aquatic offerings, providing another interactive play area while distributing users throughout the facility.
While the attractions are the most visible changes, most of the work in creating the new facility happened behind the scenes.
Improving water quality
Given the facility’s popularity, maintaining water quality during heavy bather loads was a key consideration throughout the design process.
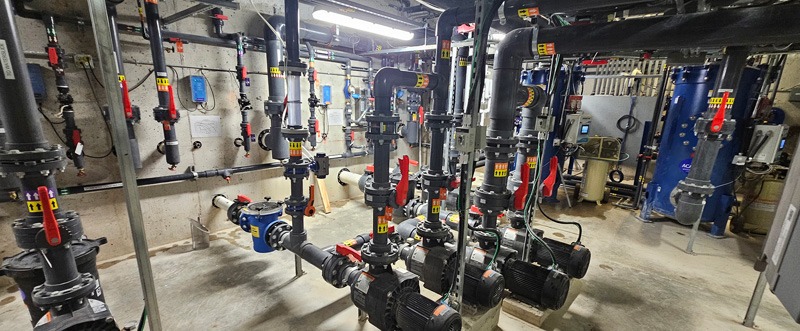
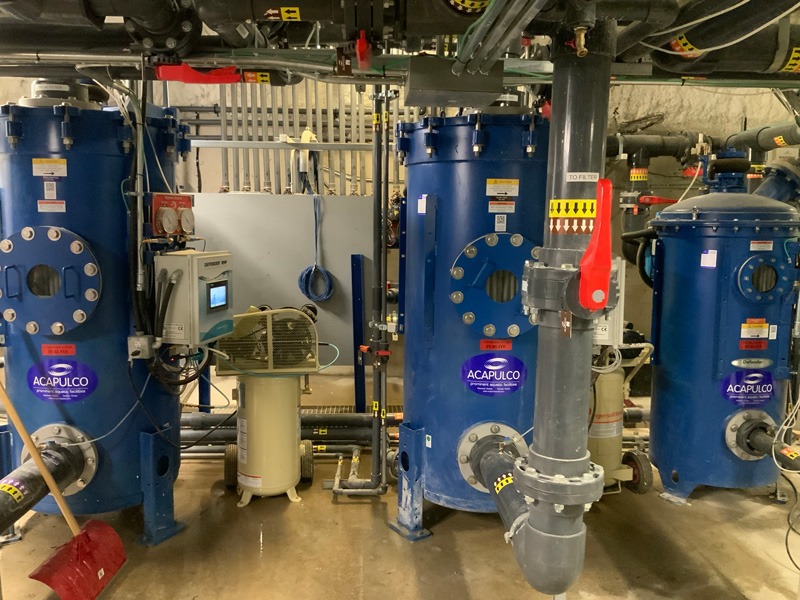
To achieve this, the pools were equipped with perimeter overflow gutters to continuously remove surface contaminants and improve circulation throughout the water body. The project also incorporated regenerative media filtration technology, replacing the traditional sand filtration systems used at the original facility.
The shallow pool, leisure pool, and splash pad all operate with dedicated filtration systems, allowing operators to maintain water quality efficiently across the entire site.
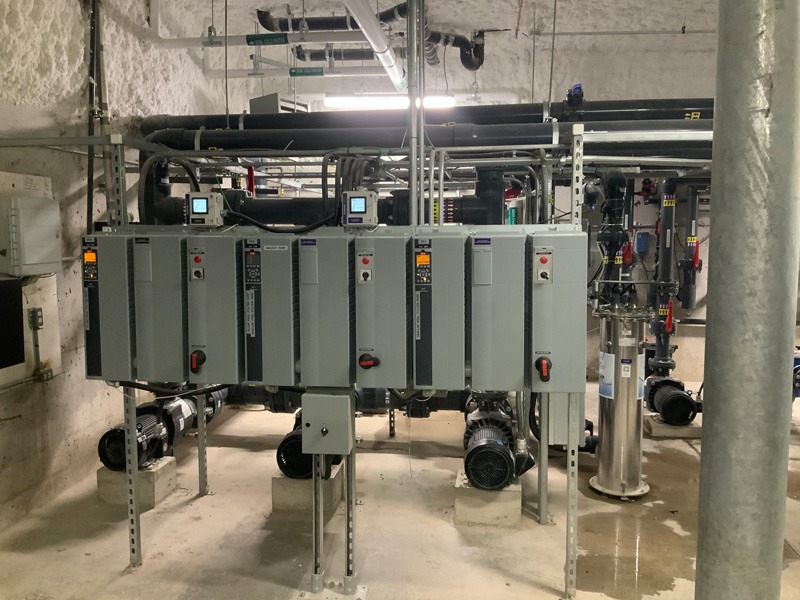
The upgraded mechanical systems also include variable-frequency drives (VFDs), UV treatment for the splash pad, automated chemical control systems, and heat recovery equipment, reducing energy consumption by preheating domestic water.
Together, these improvements provide operators with greater control while enhancing both water quality and operational efficiency.
Accessibility for all users
Accessibility was another major focus of the redevelopment.
The shallow pool’s beach entry creates a gradual transition into the water, while a dedicated accessibility ramp provides an additional point of entry. An accessibility lift further expands access to the facility, ensuring visitors of varying abilities can enjoy the waterpark.
Accessibility considerations extend beyond just the pools. The run-out hill slide features full ramp access, allowing users to reach the attraction without relying solely on stairs. While stair towers are traditionally used with many aquatic slides, the ramp design provides a more inclusive experience for a wider range of guests, including individuals with mobility challenges, families with young children, and caregivers.
The site’s overall layout was equally important. Throughout the design process, careful consideration was given to circulation routes, gathering spaces, and deck areas to create a comfortable environment for families moving between attractions.
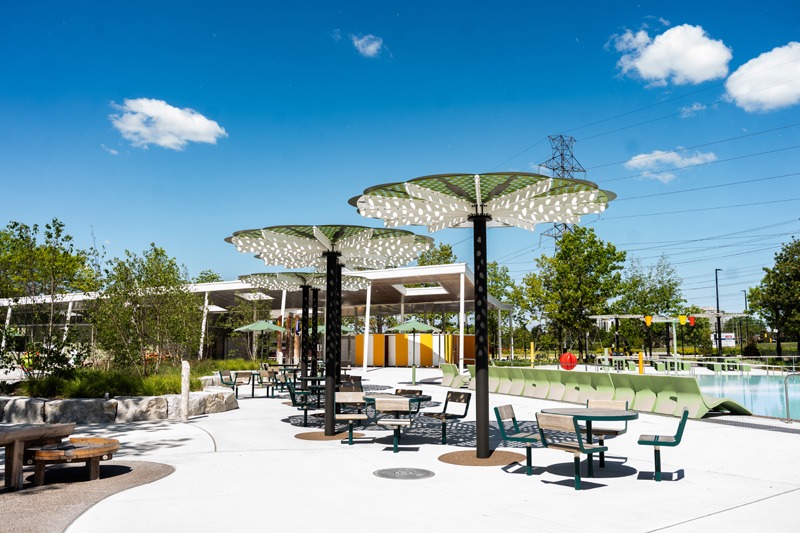
Shade, seating, and staging areas were also important elements of the overall visitor experience, recognizing that aquatic facilities of this scale serve both recreational and social purposes, with families spending extended periods throughout the day.
Bringing the project to life
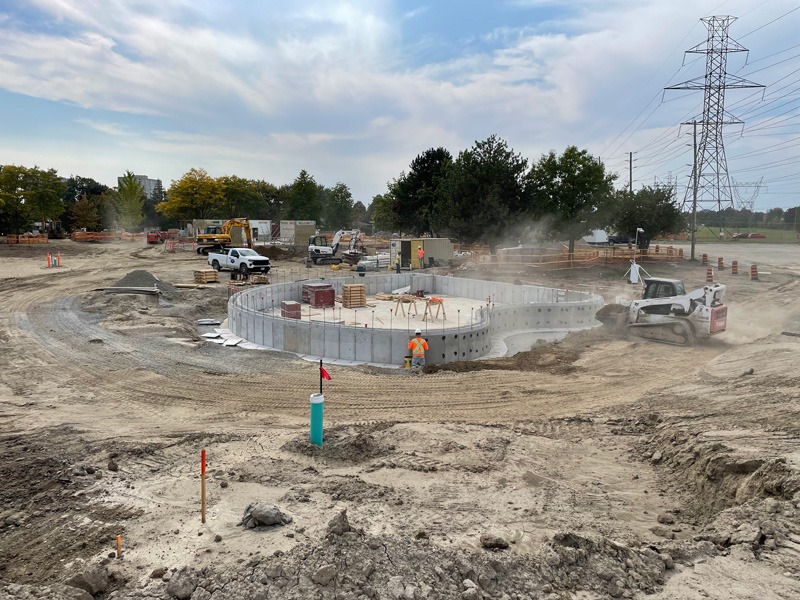
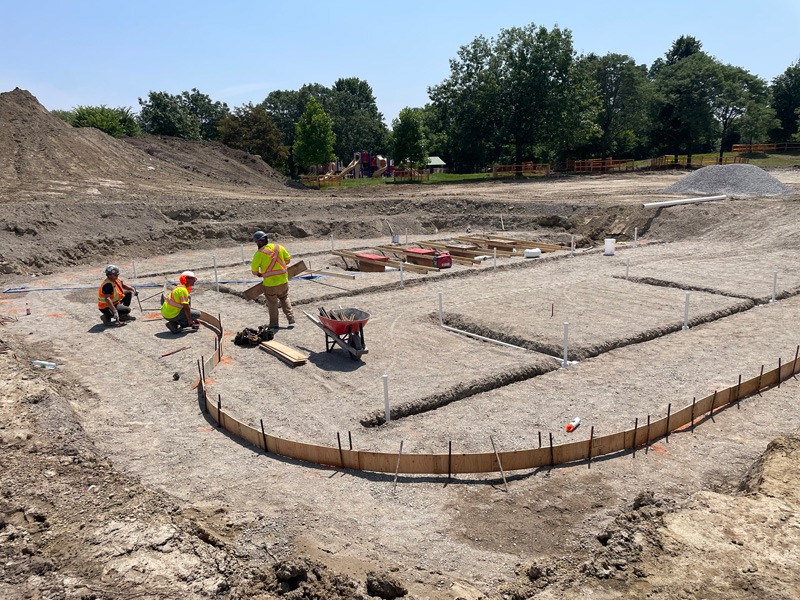
A project of this scale required close co-ordination between multiple contractors, consultants, and project teams. Working under the project’s general contractor, Rutherford Contracting, Acapulco Pools was responsible for delivering the aquatic scope of work.
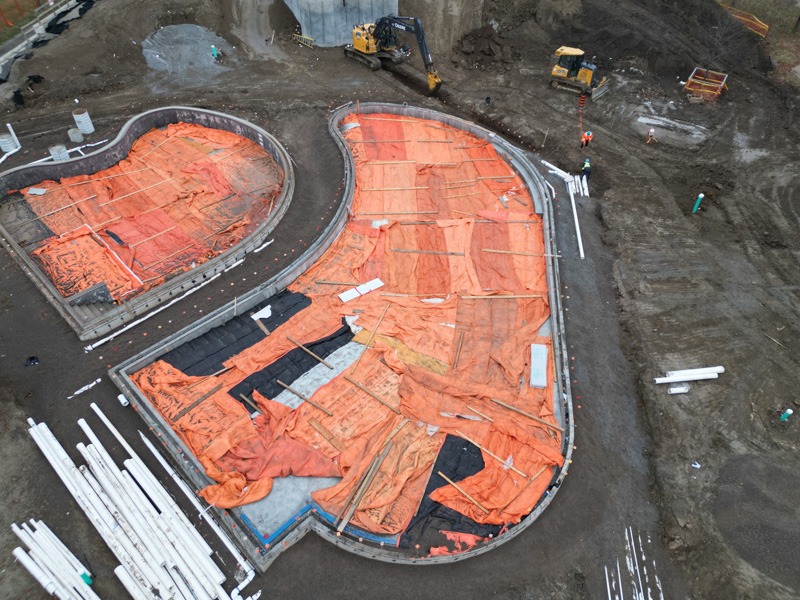
This included the construction of reinforced cast-in-place concrete leisure and shallow pools, surge tanks, and a splash pad holding tank; installation of epoxy-painted pool finishes and coping systems; and the supply and installation of mechanical, chemical treatment, electrical, and safety systems. Acapulco Pools also supplied and installed the recirculation and filtration system serving the splash pad. The splash pad features and waterslides were supplied and installed by ABC Recreation.
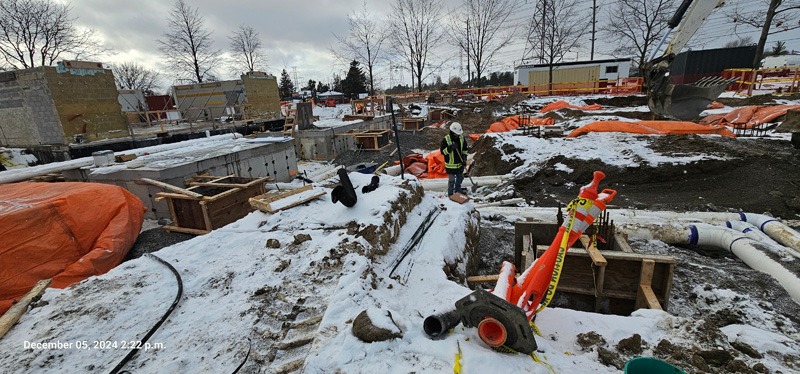
A significant portion of the aquatic infrastructure also required extensive underground and exposed piping systems. This included both pressure and return piping for circulation, as well as distribution piping serving the filtration, chemical treatment, and feature systems. Schedule 40 and Schedule 80 polyvinyl chloride (PVC) piping were used throughout the installation, depending on the application, with careful co-ordination required for proper routing, access, and integration with the concrete structures and mechanical equipment.
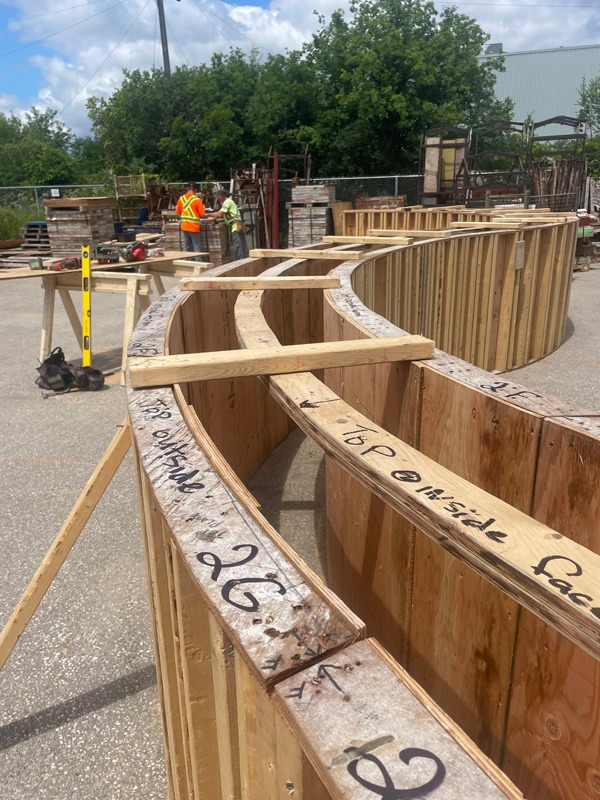
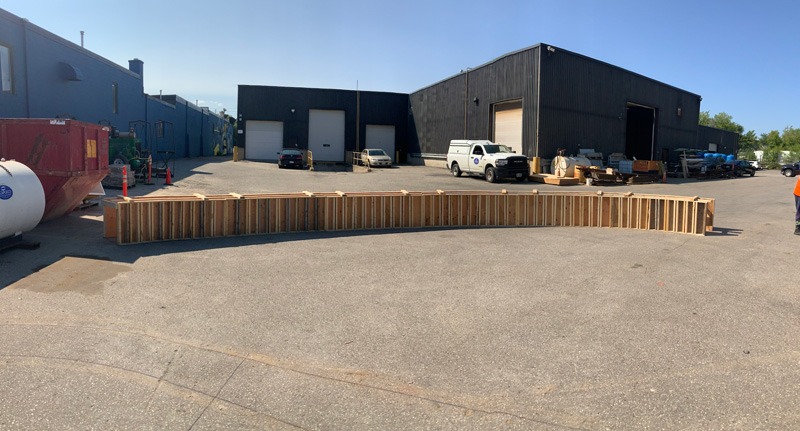
To improve quality control and streamline installation, curved formwork sections were prefabricated off-site before being delivered to the project. This approach reduced on-site labour requirements while helping maintain dimensional accuracy throughout construction.
As with many large-scale projects, challenges emerged along the way. Periods of prolonged winter weather added complexity to exterior works, requiring certain concrete and site activities to be carefully scheduled around temperature conditions to maintain quality and avoid delays.
Equipment issues affecting several pool heaters were identified during pre-startup testing, allowing replacement parts to be sourced and installed well before the facility’s scheduled opening. Early commissioning efforts also helped identify and resolve several operational issues before the waterpark welcomed its first guests.
Preparing for opening day
Commissioning and operator training were key to preparing the facility for public use.
The facility’s mechanical systems were completed and thoroughly tested in fall 2025, well in advance of the planned summer 2026 opening. Following successful testing, the pools were winterized, giving the commissioning team a head start and allowing preparations for opening day to go smoothly in the spring.
When warmer weather returned, all mechanical, filtration, chemical treatment, and circulation systems were restarted, tested, and verified to ensure they met engineering specifications and public health requirements.
Equally important was preparing the operations team. City staff participated in extensive hands-on training covering filtration equipment, chemical controllers, UV treatment systems, pumps, heaters, accessibility equipment, and routine maintenance procedures. Training focused heavily on troubleshooting and preventive maintenance, ensuring operators were well-equipped to manage the facility safely and efficiently throughout a busy summer season.
Ready for the future
The new Kidstown Water Park represents a significant investment in Toronto’s aquatic infrastructure.
The facility has been transformed into a destination that meets current operational standards and the expectations of today’s users.
Beyond its immediate recreational value, the redevelopment also positions the facility for long-term municipal use, with systems and layouts designed to support heavy seasonal demand for years to come, while allowing operators to manage the site efficiently throughout peak summer conditions. The improved configuration of aquatic zones also helps distribute users more effectively across the site, contributing to a smoother overall visitor experience during high-attendance periods.
Most importantly, it preserves the role Kidstown has played in the community for decades—providing a place where families can gather, play, and cool off during Toronto’s hottest summer days, now supported by infrastructure built to serve the next generation of visitors.
Authors

Des Caruana is a commissioner for Acapulco Pools Ltd. in Kitchener, Ont. He has been with the company since 2013 and brings more than 25 years of experience in the construction industry. Caruana is responsible for commissioning new aquatic facilities, ensuring systems operate as intended, and ensuring that staff are properly trained in daily pool maintenance. He can be reached at des@acapulcopools.com.

Nik Ahir is a project manager for Acapulco Pools Ltd. With a background in construction management and civil engineering, and eight years of industry experience, he manages commercial pool projects of all sizes across Canada. He can be reached at nik@acapulcopools.com.
Sign up for our newsletter
Get all the latest news and features from Pool & Spa Marketing. Submit your email below to get our twice-monthly newsletter.
Products

Read the Latest Issue